03New construction
Tiny House
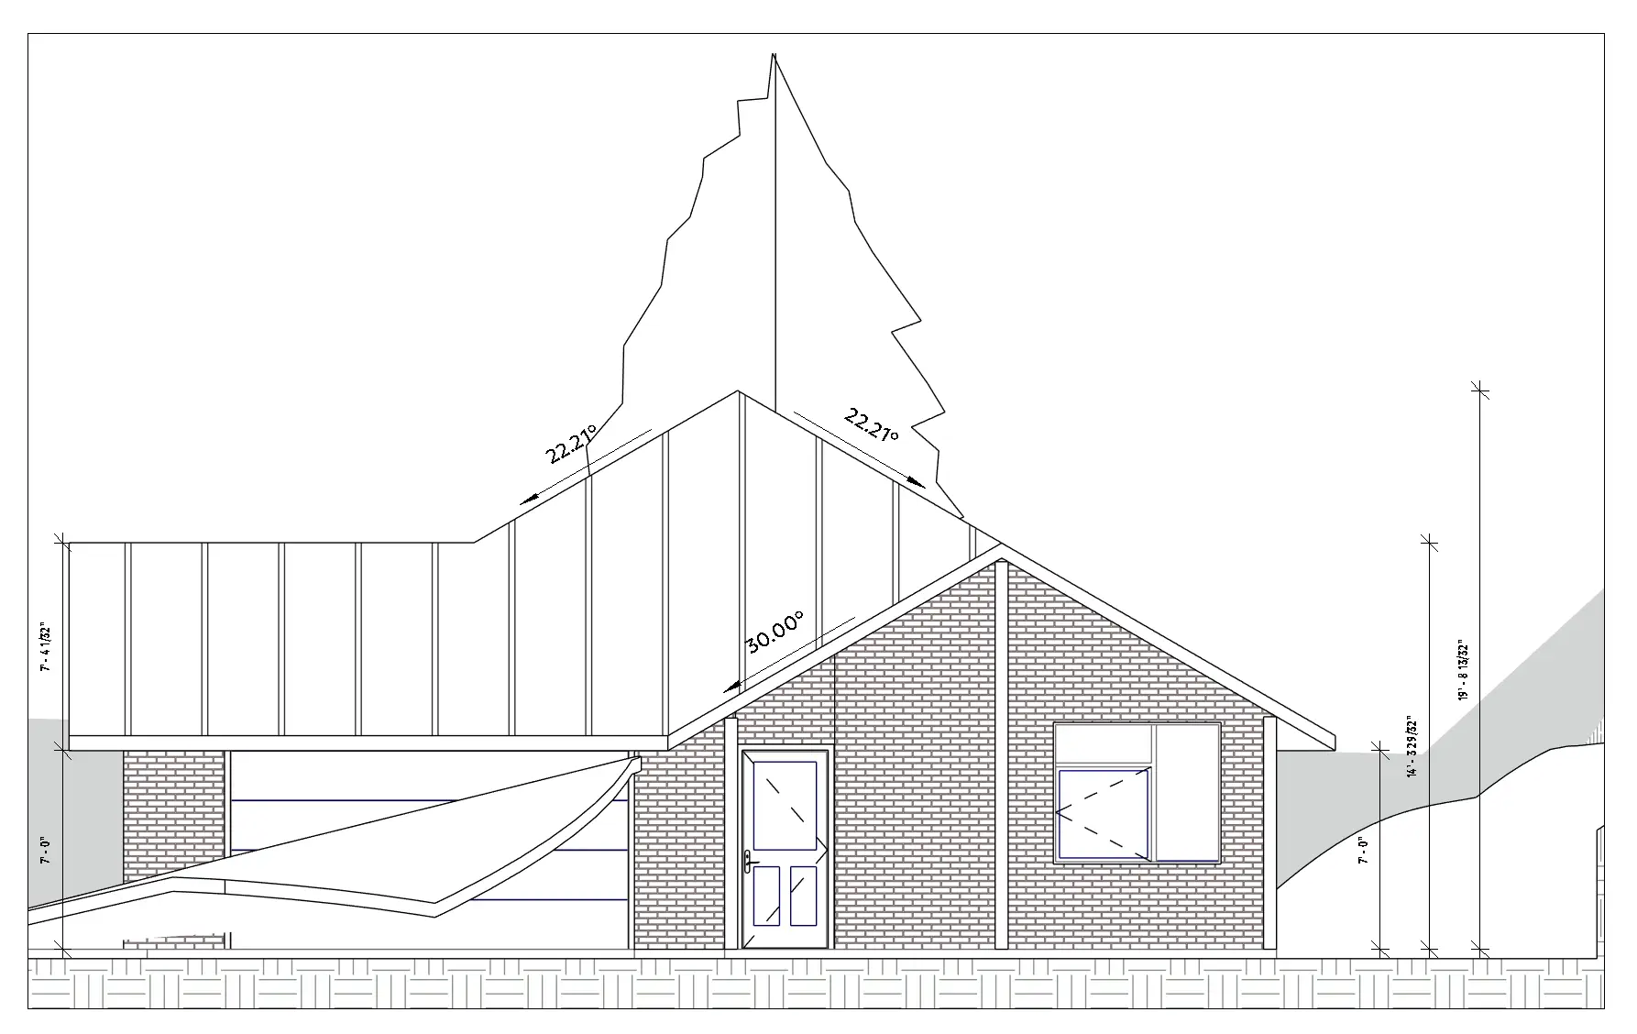
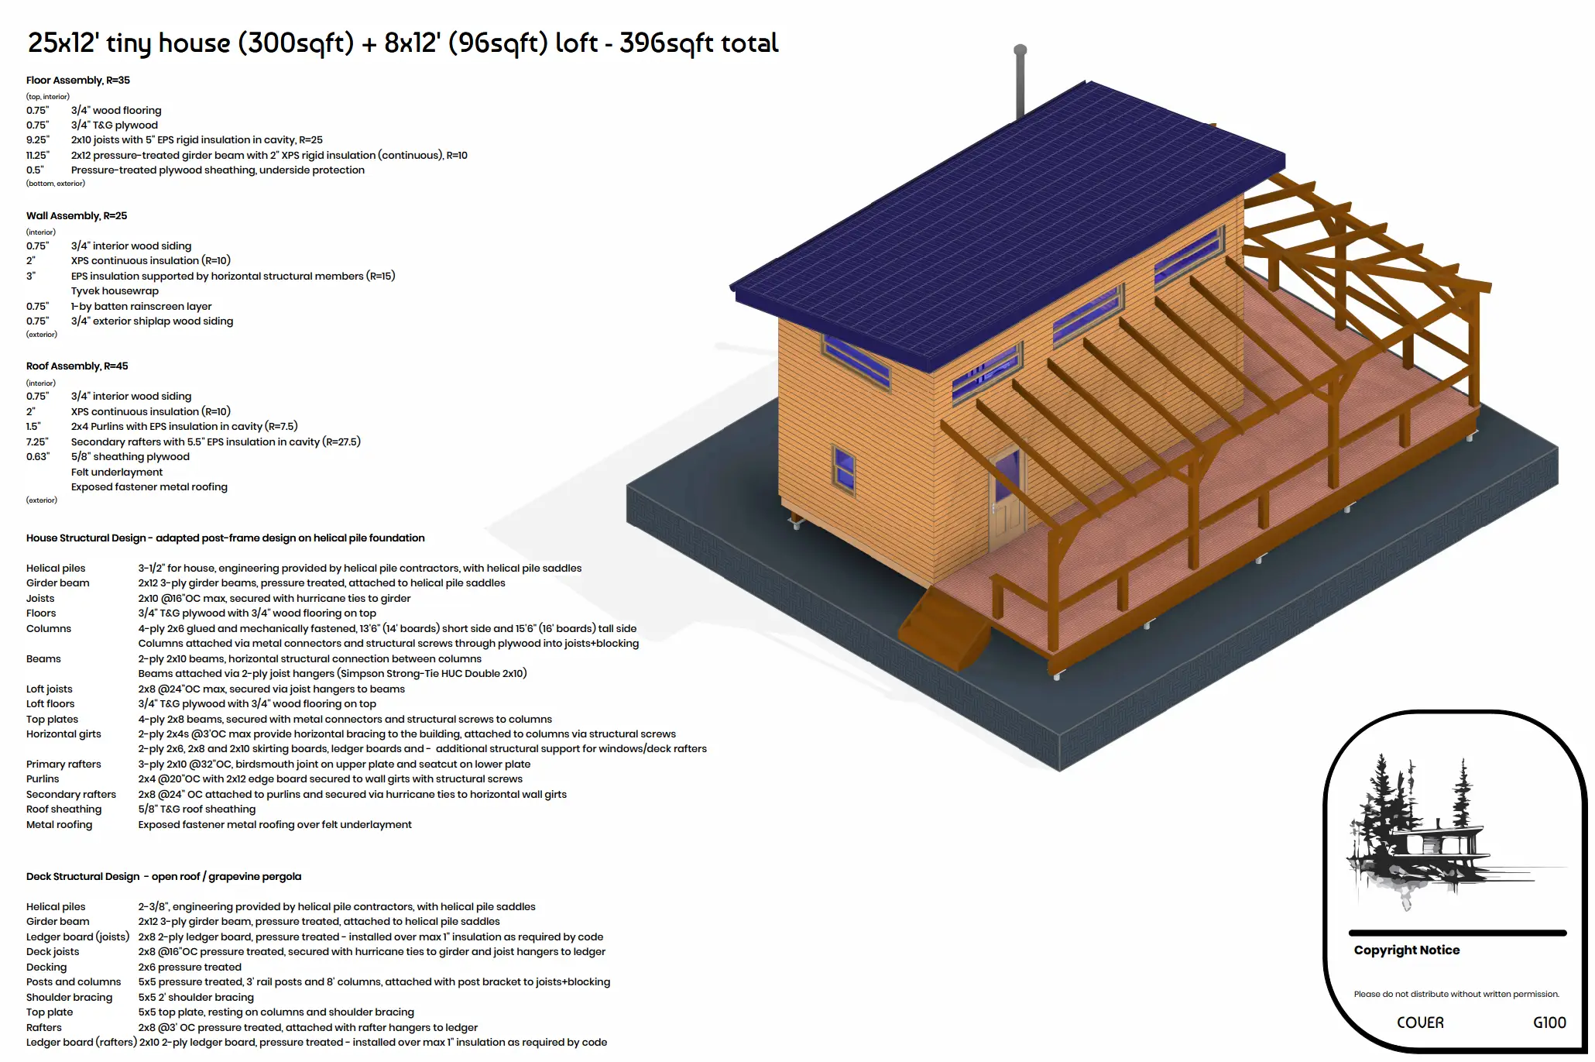
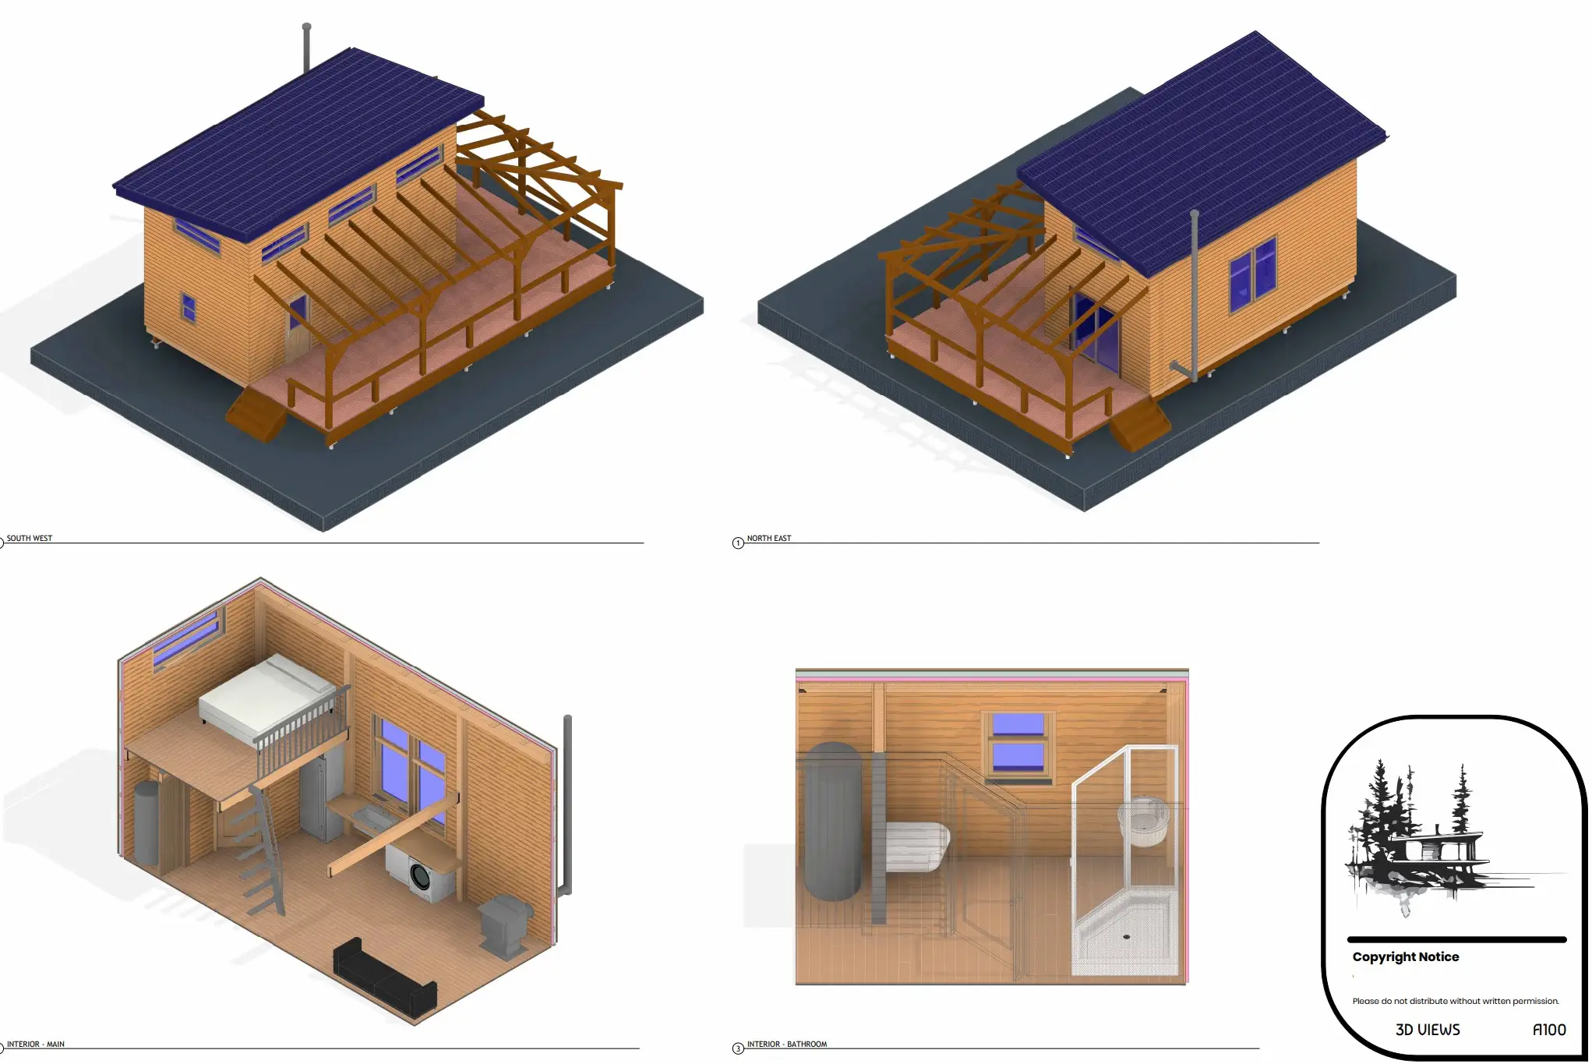
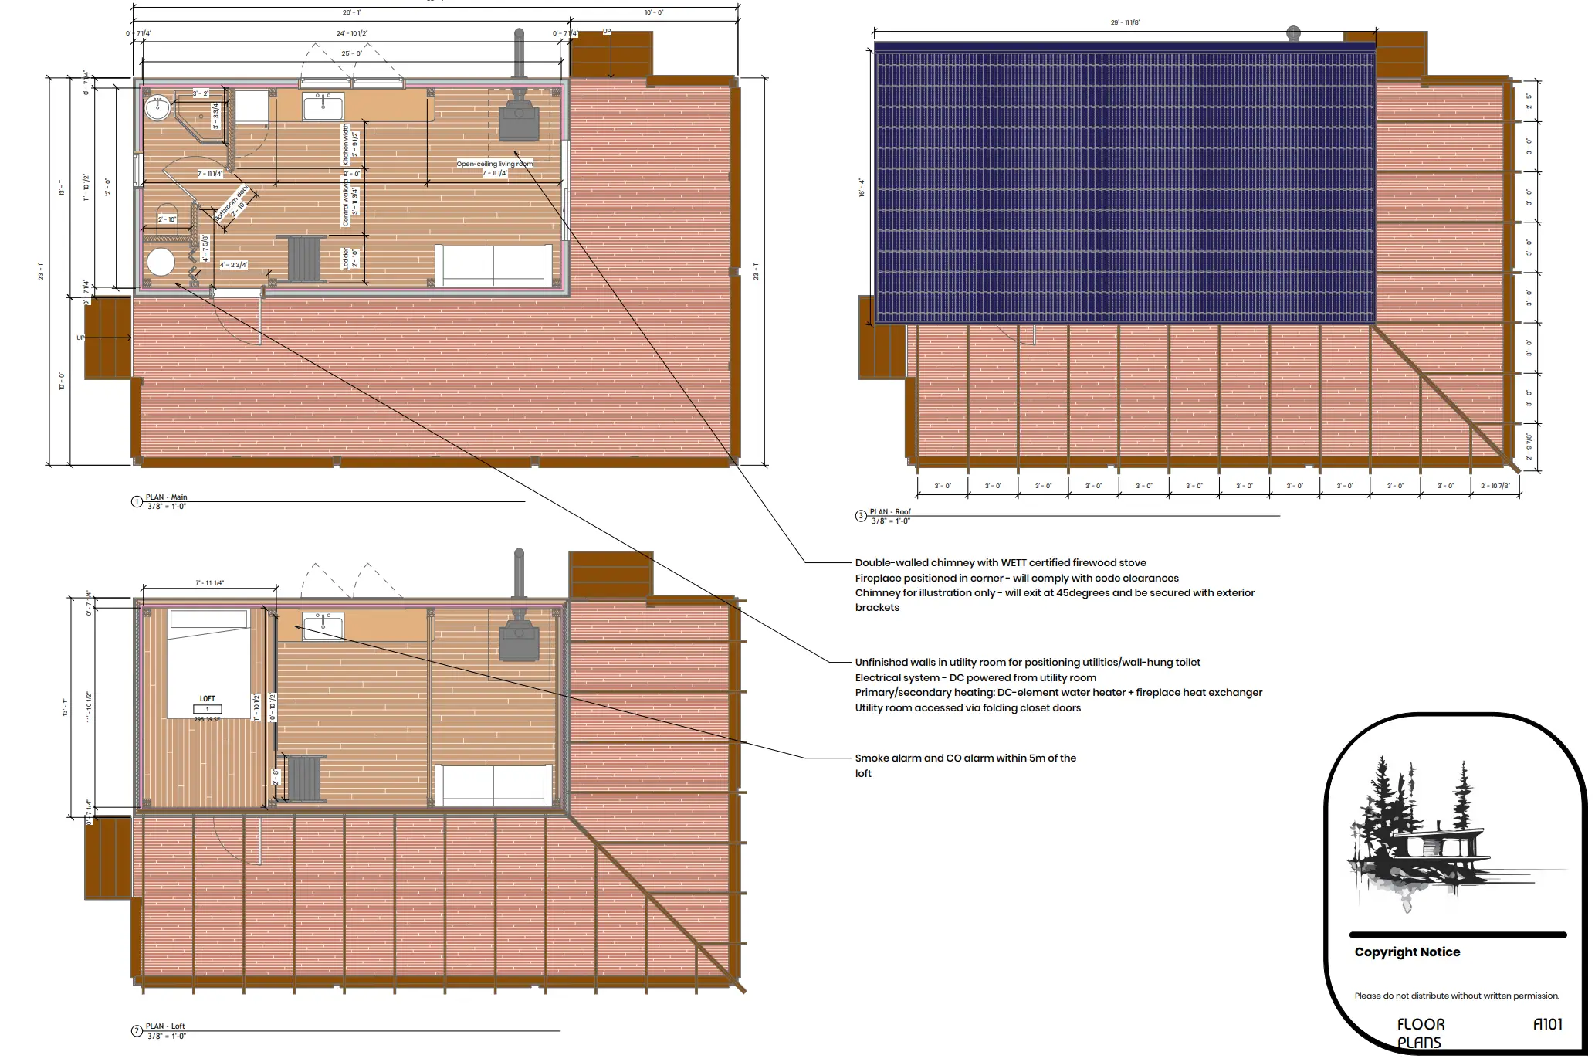
The project that started the studio. A 25x12’ off-grid cabin — 300 sq ft on the main floor and a 96 sq ft loft — that nobody would draft for us, so we modelled it ourselves and kept going.
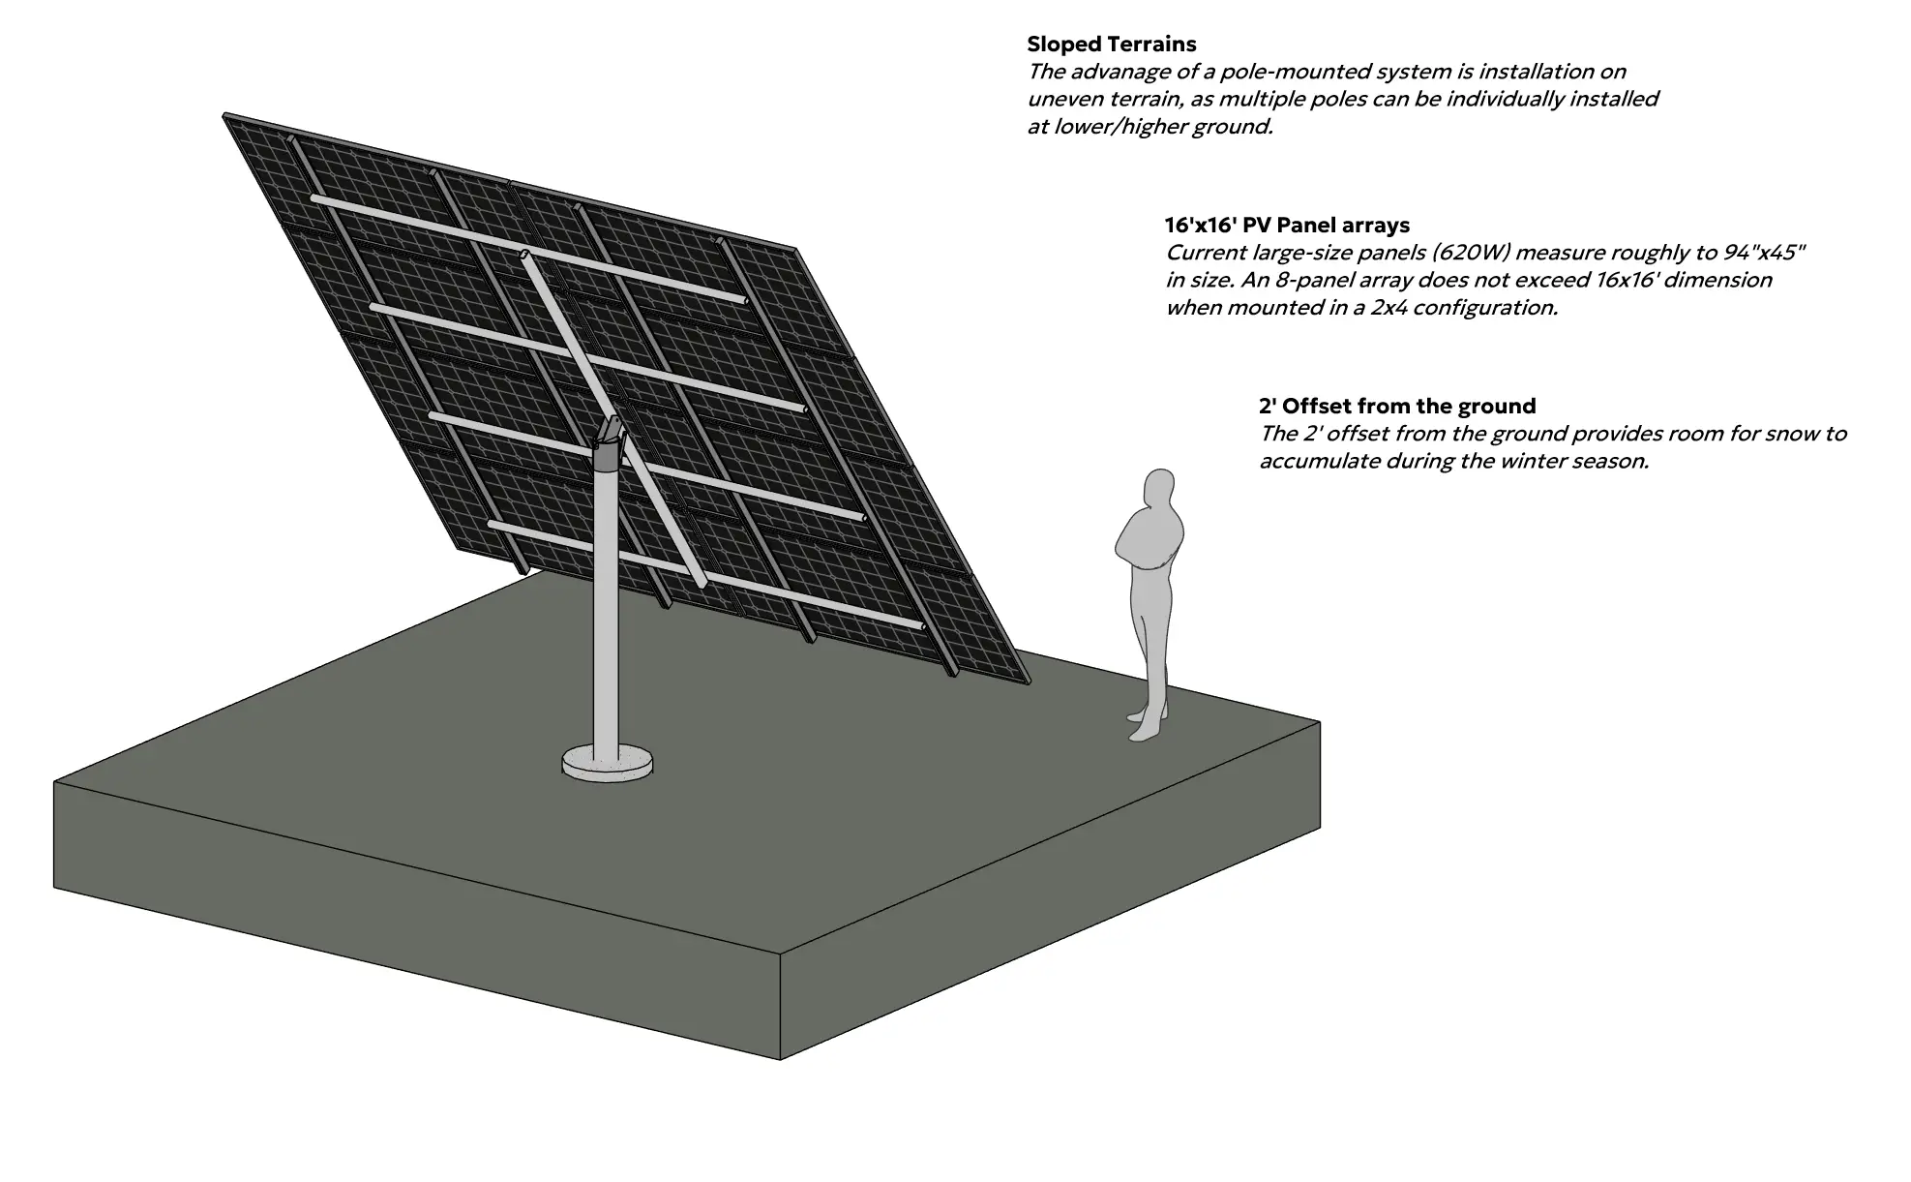
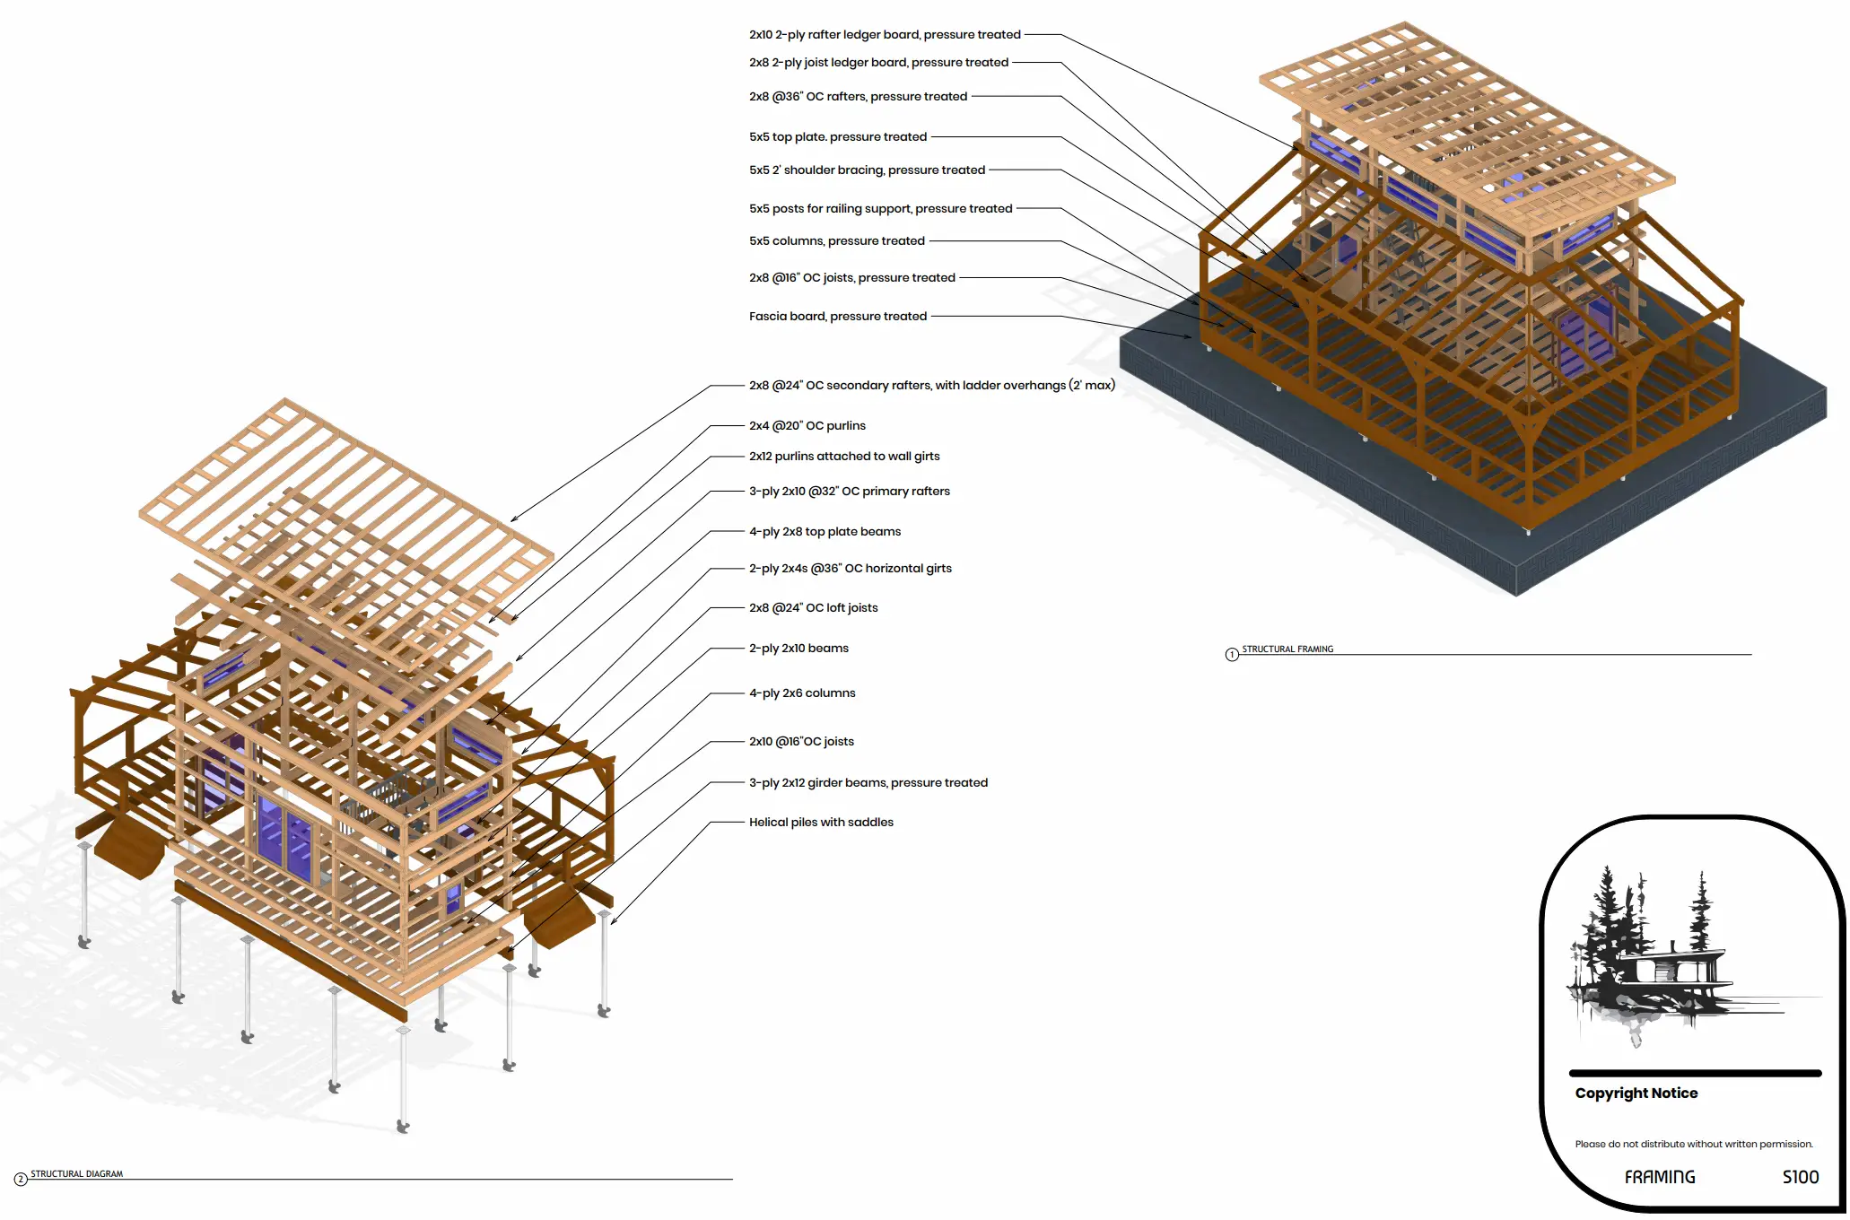
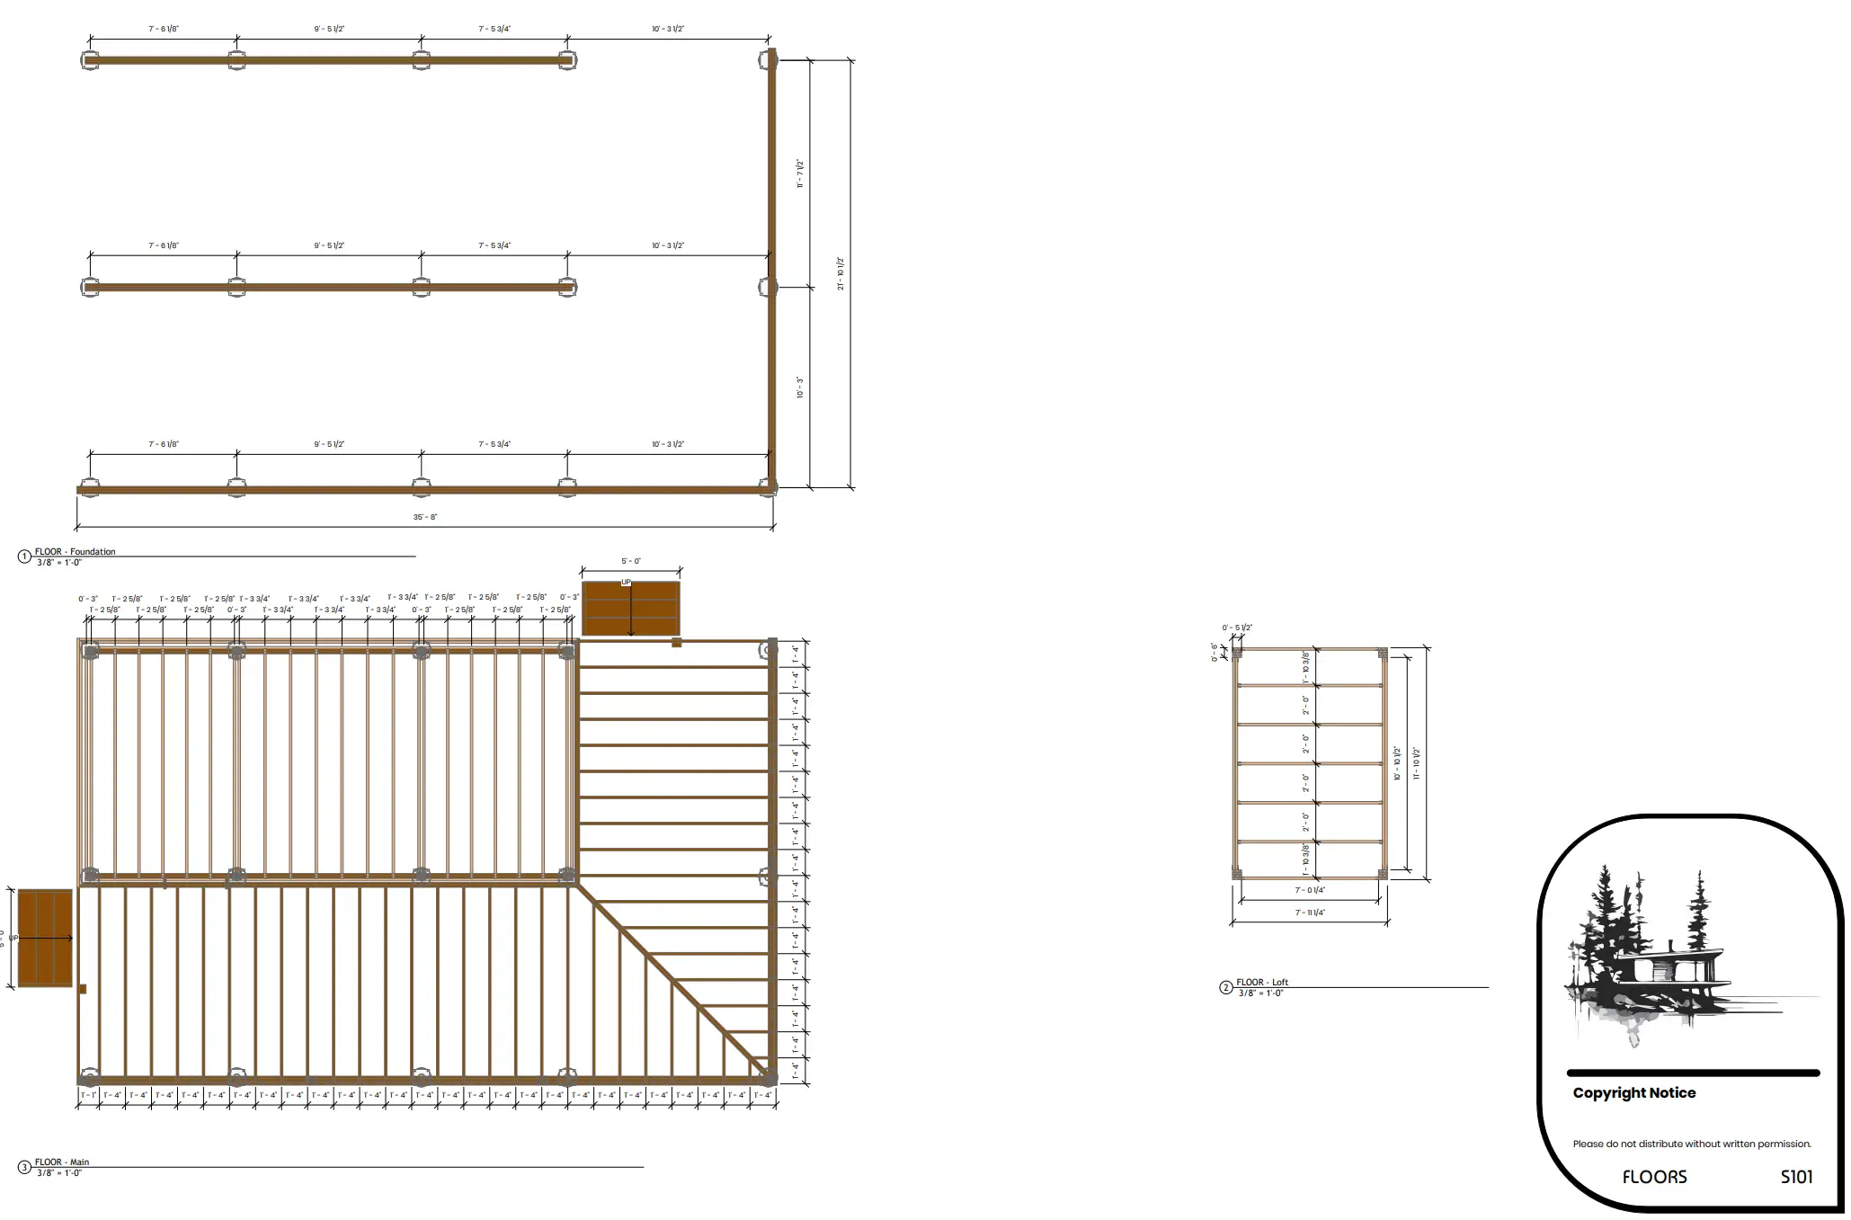
An adapted post-frame structure sits on helical piles rather than a poured foundation, so the build touches the ground lightly and skips excavation. The envelope is drawn to R-35 floor, R-25 wall, and R-45 roof, with a rainscreen behind shiplap siding. Power is DC off a roof array, heat is a WETT-certified woodstove backed by a DC element water heater, and a grapevine pergola carries the deck. Every member is scheduled on the framing sheets, down to the joist hangers.
Get started